
Projects
Buildings where the systems are already in service.
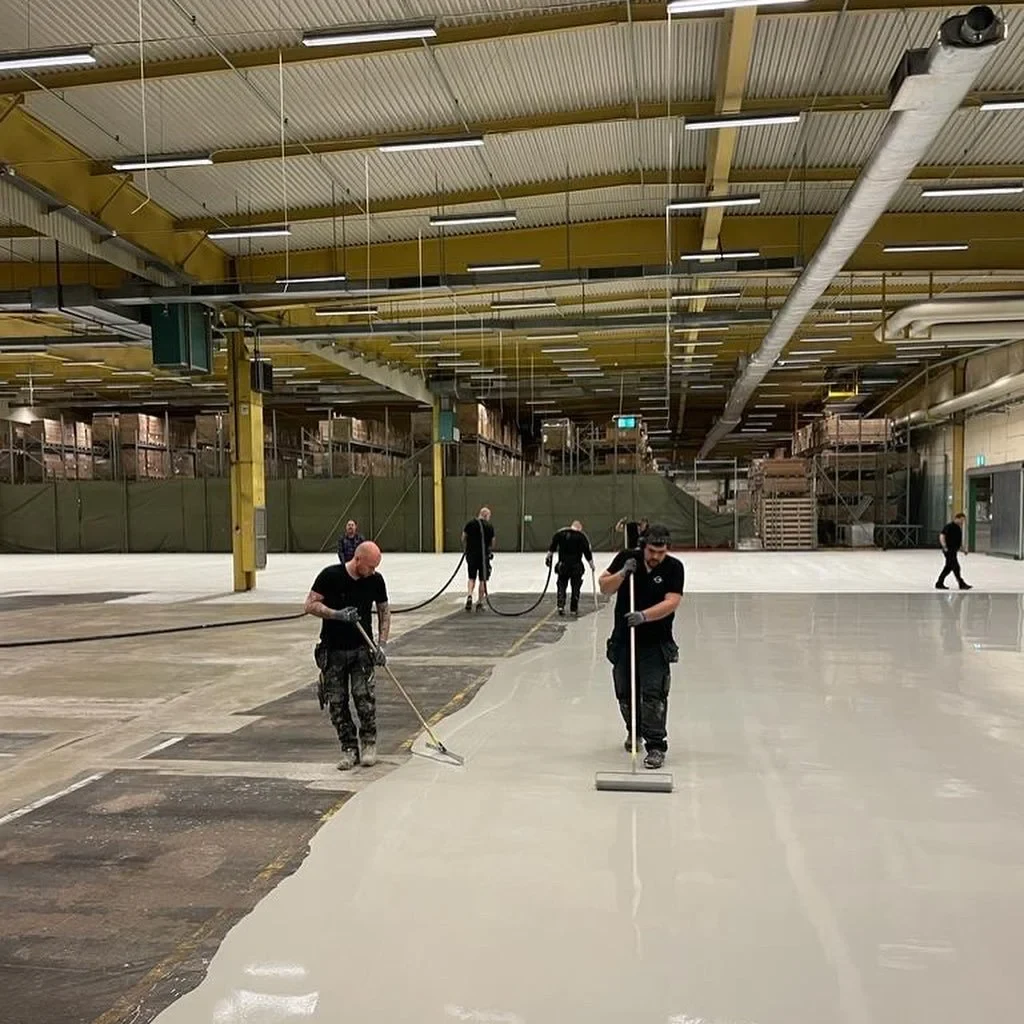
Industrial-grade · Pharmaceutical & heavy industrial
Jordbro distribution centre
Stockholm, Sweden — Warehouse and distribution floor across a single 55,000 m² facility.
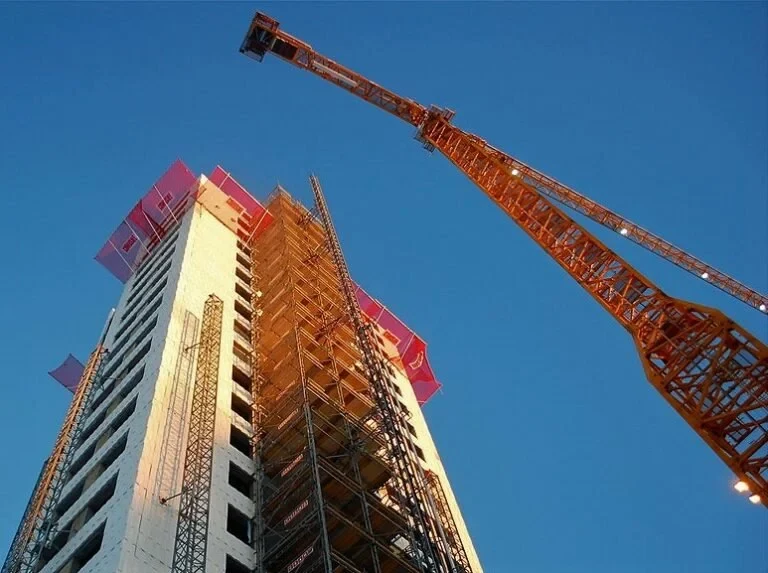
Industrial-grade · Parking structures
Svepark
Stockholm, Sweden — Multi-storey parking floor across 10,000 m².
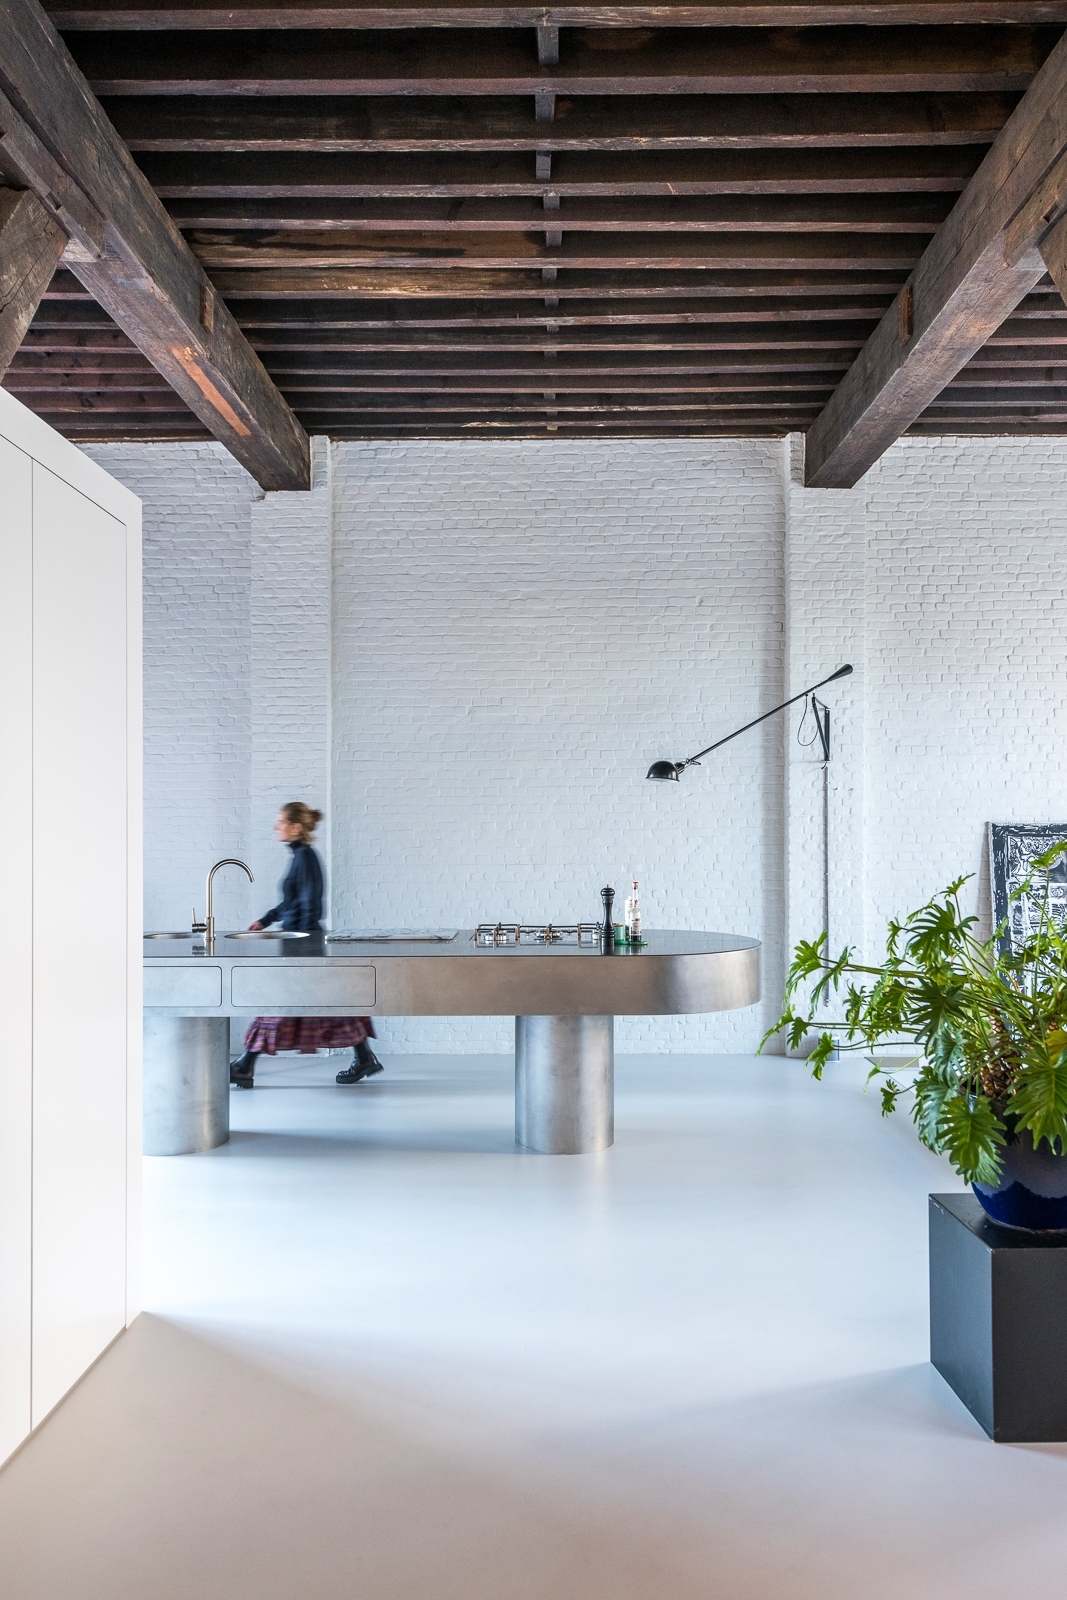
Architect-specified · Hospitality & High-End Residential
Coffee Roastery Loft, Antwerp
Antwerp, Belgium — Full renovation of a former coffee-roasting factory.
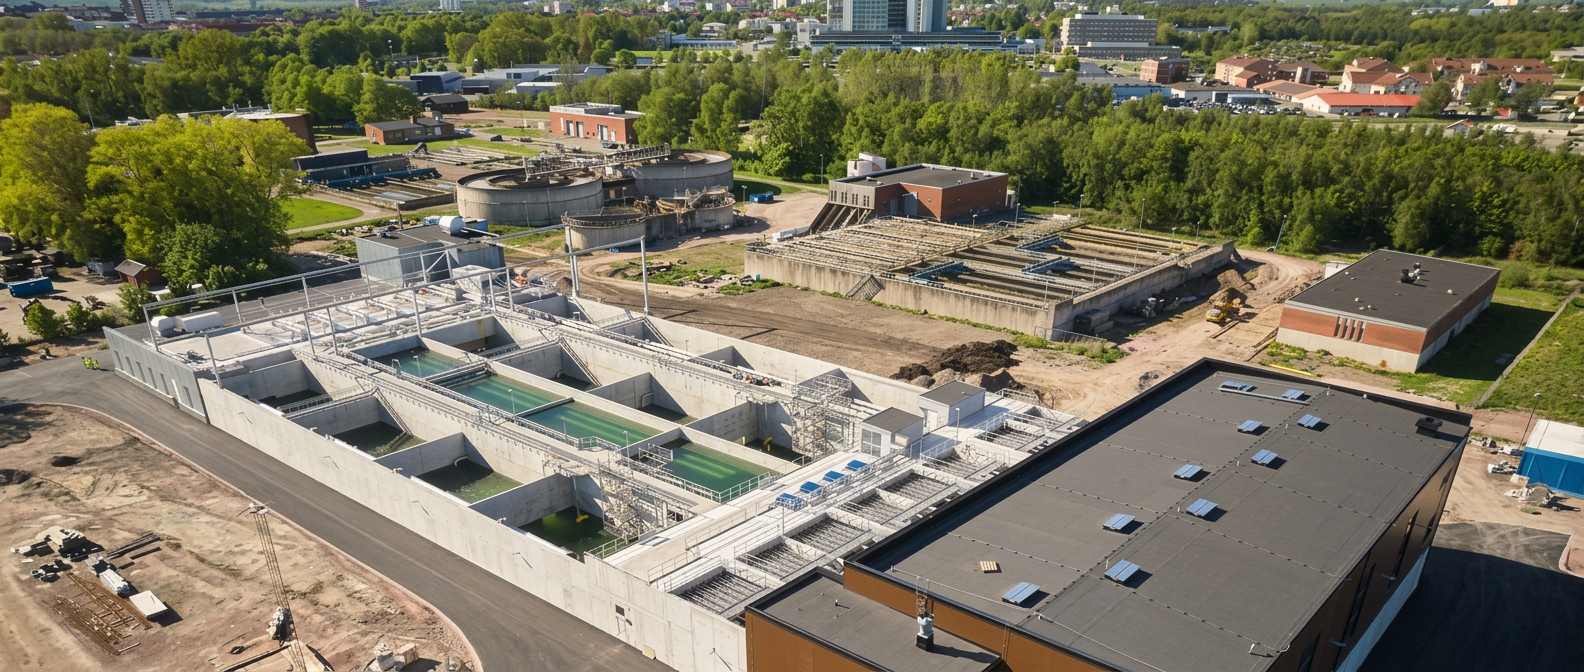
Industrial-grade · Water & wastewater infrastructure
NCC Waterworks, Kristianstad
Kristianstad, Sweden — Basin lining in a municipal treatment plant.
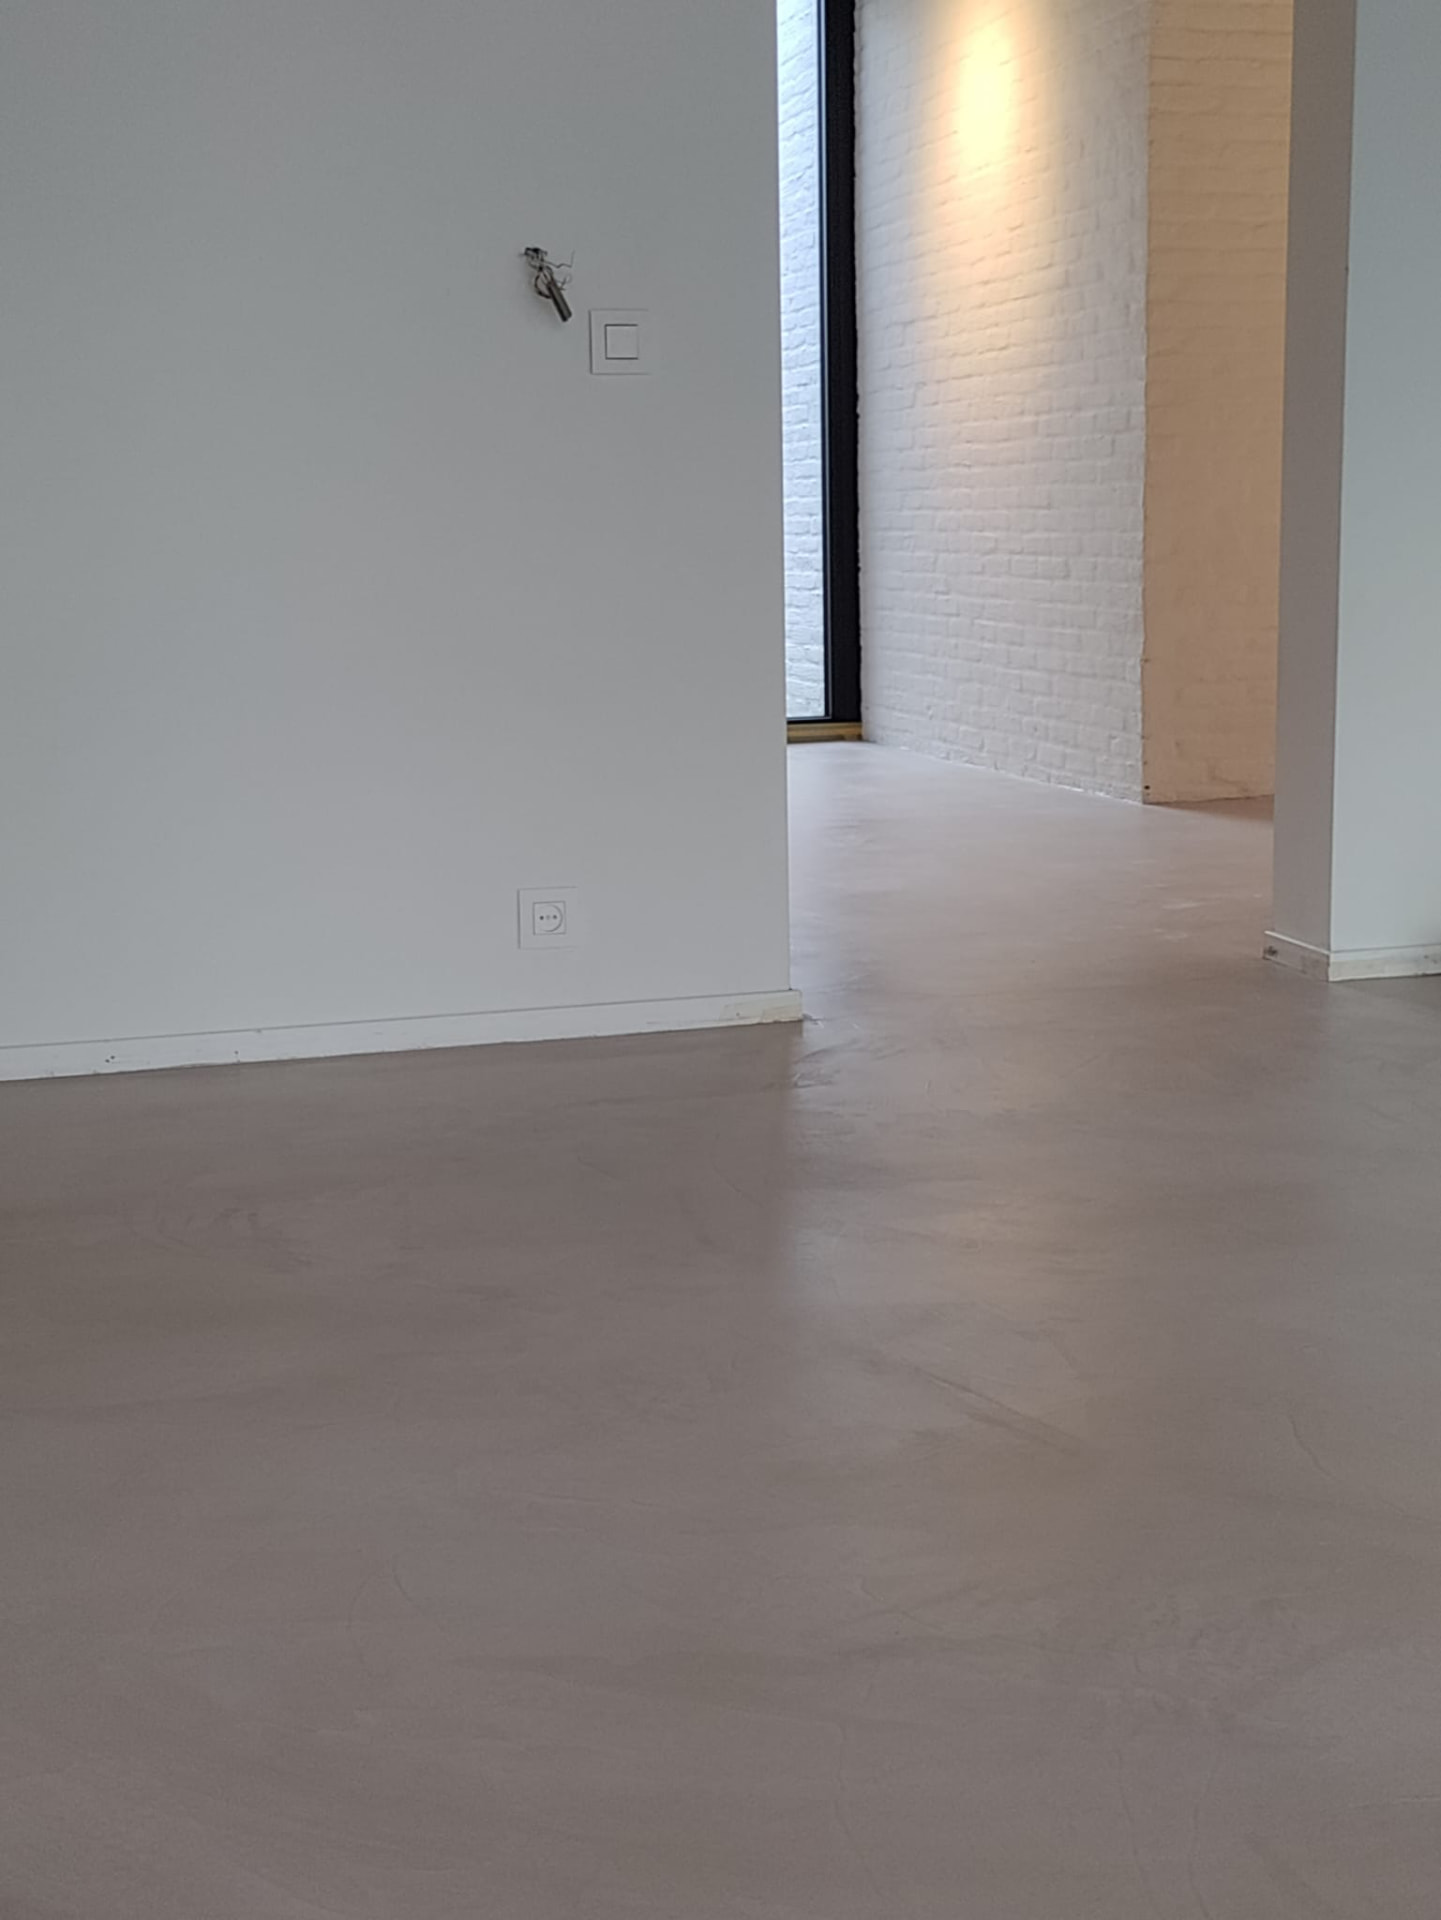
Architect-specified · Hospitality & high-end residential
Private Residence
Antwerp, Belgium — Mineral wall finish in a private residence.
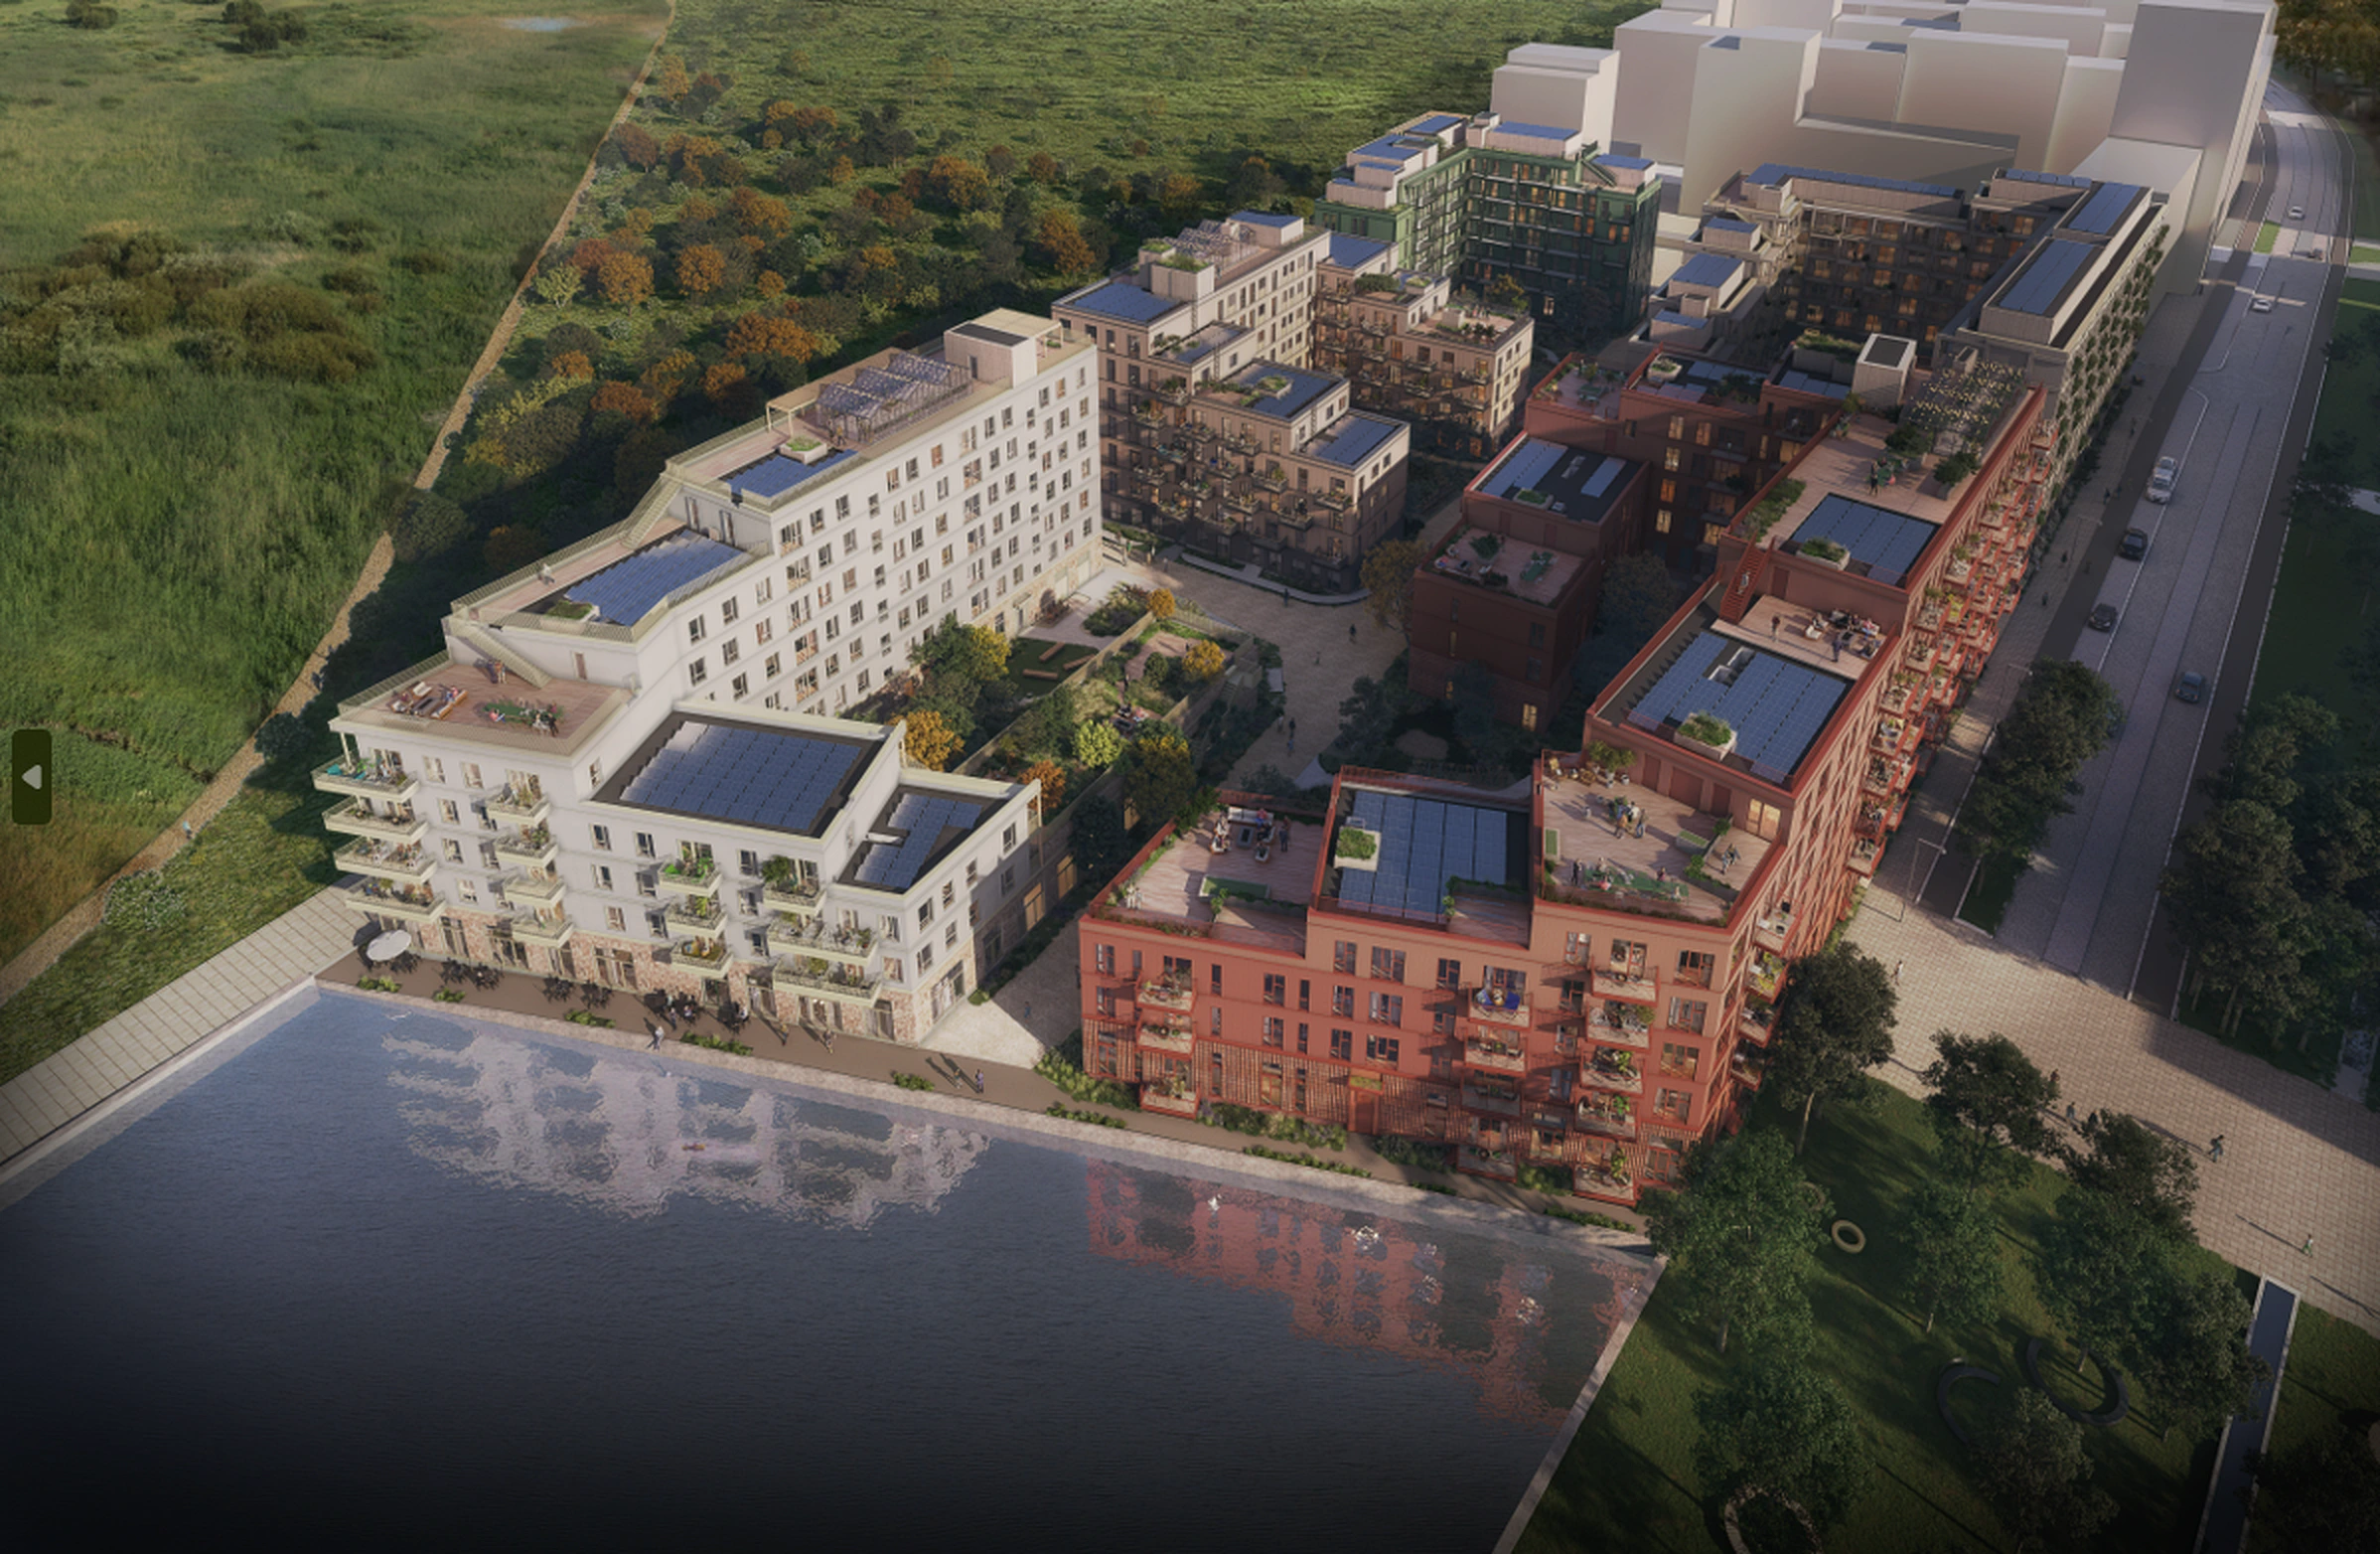
Architect-specified · Hospitality & high-end residential
UN17 Village
Copenhagen (Ørestad), Denmark — Entrance and communal floors in a circular-construction development.
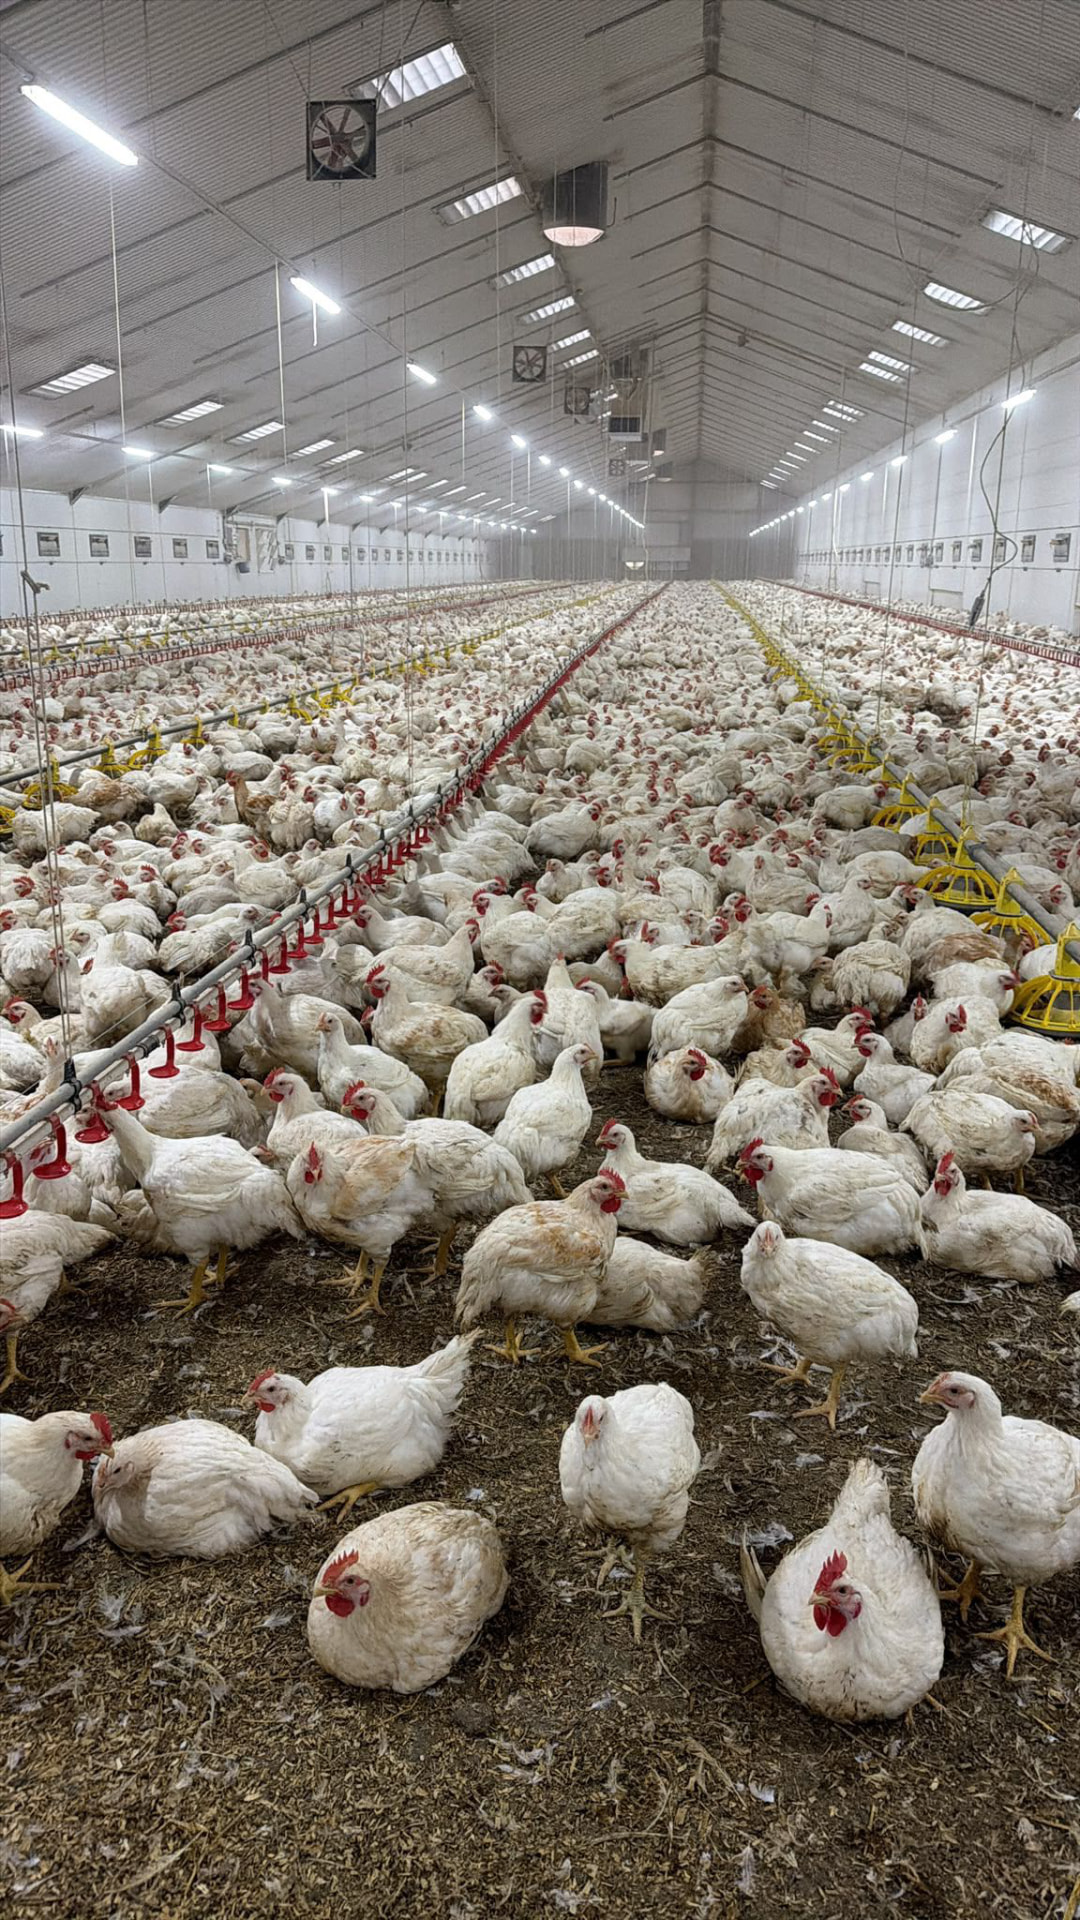
Industrial-grade · Animal industry & agriculture
Poultry Flooring
Tielt / Wingene, West Flanders, Belgium — Poultry housing floor in West Flanders.
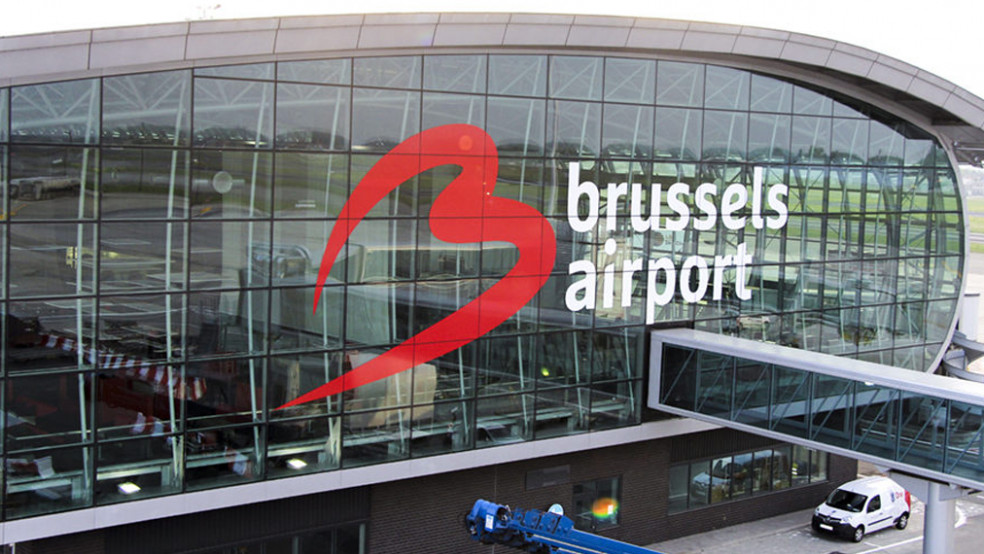
Architect-specified · Urban renovation & retrofit
Zaventem Airport
Zaventem, Belgium — Terrazzo floor in the new parking and car-rental building.
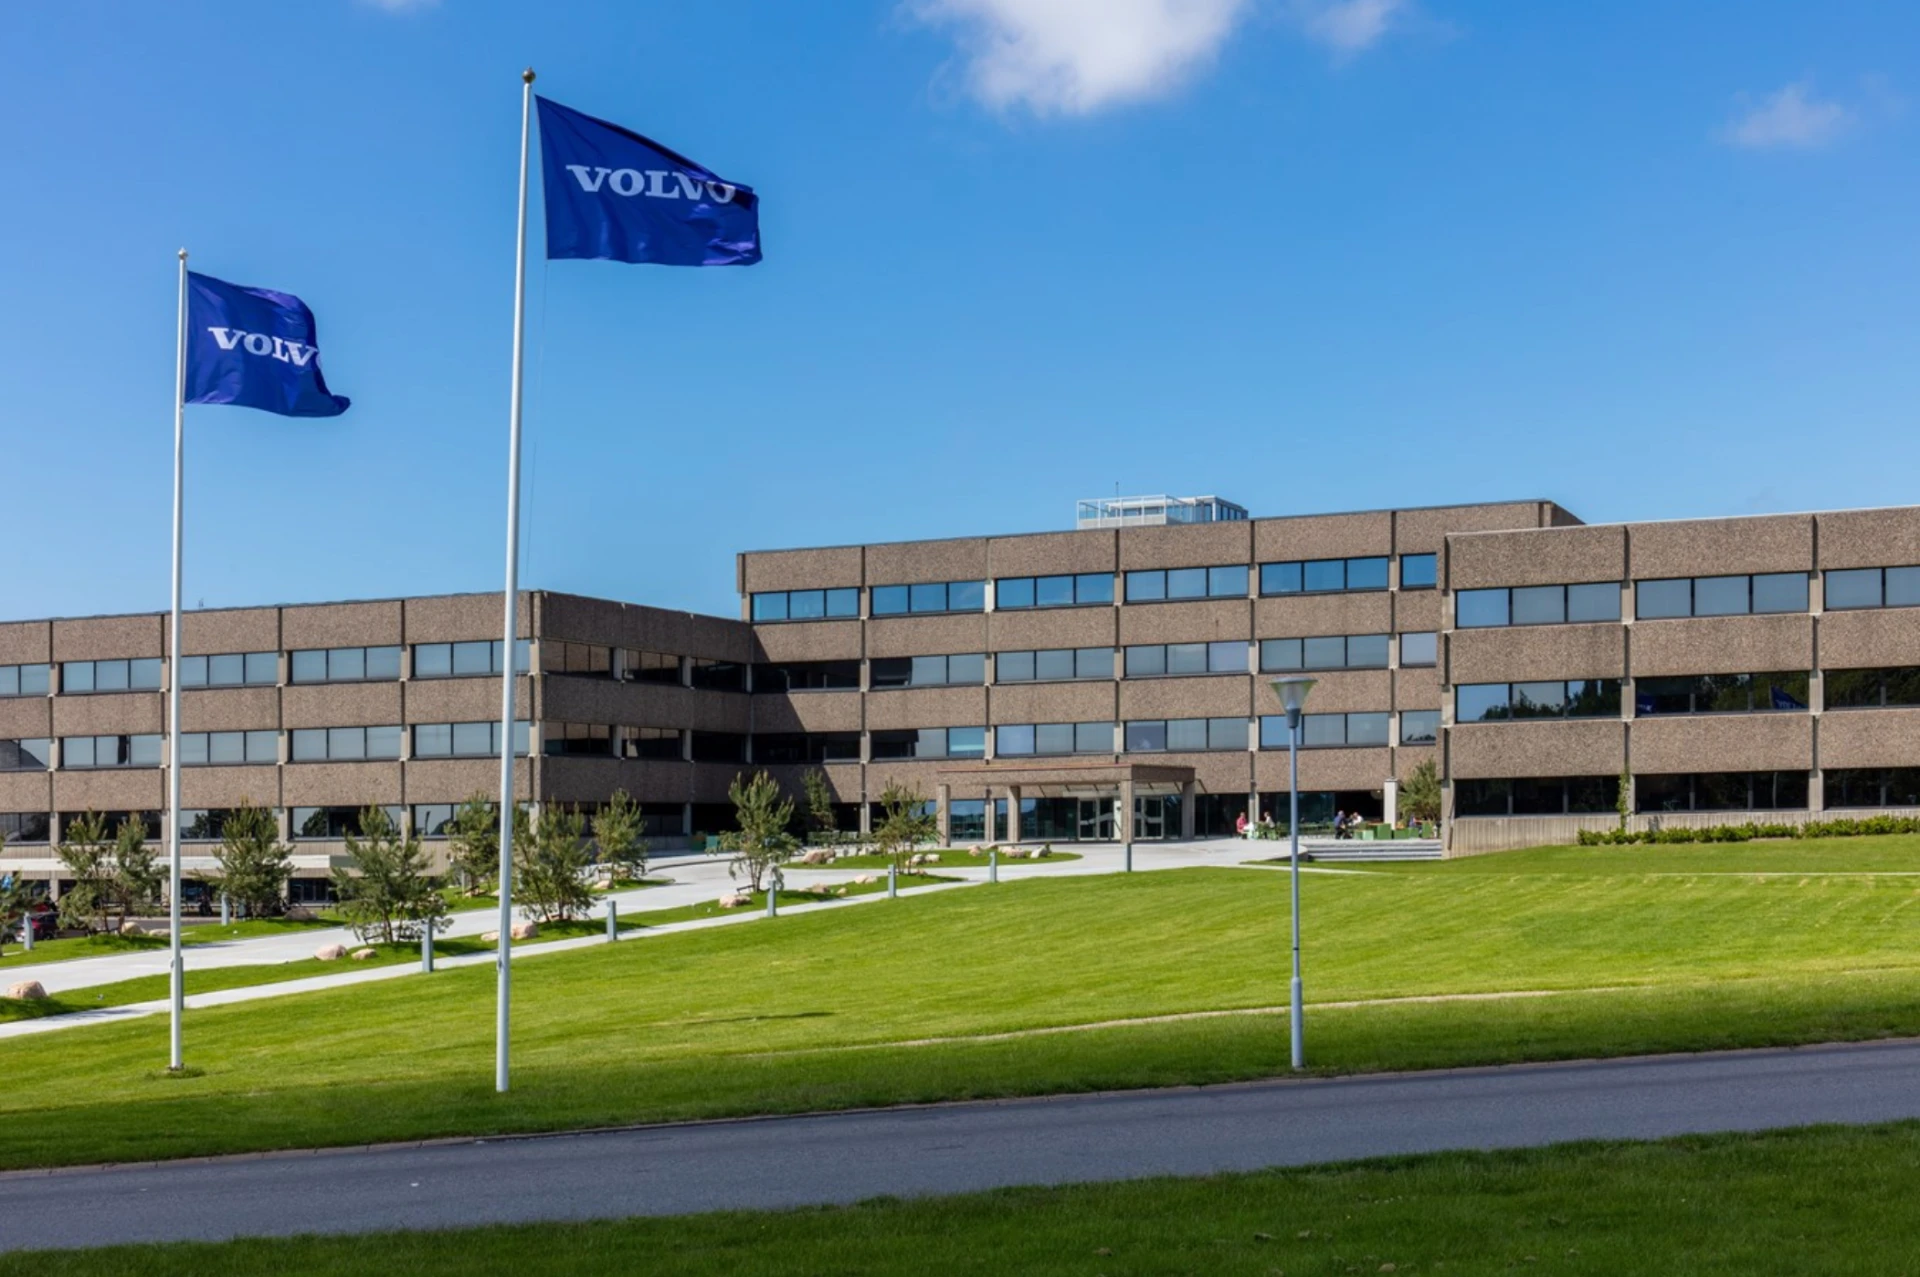
Architect-specified · Hospitality & high-end residential
Volvo Cars HQ
Göteborg, Sweden — Office floors across a headquarters interior.
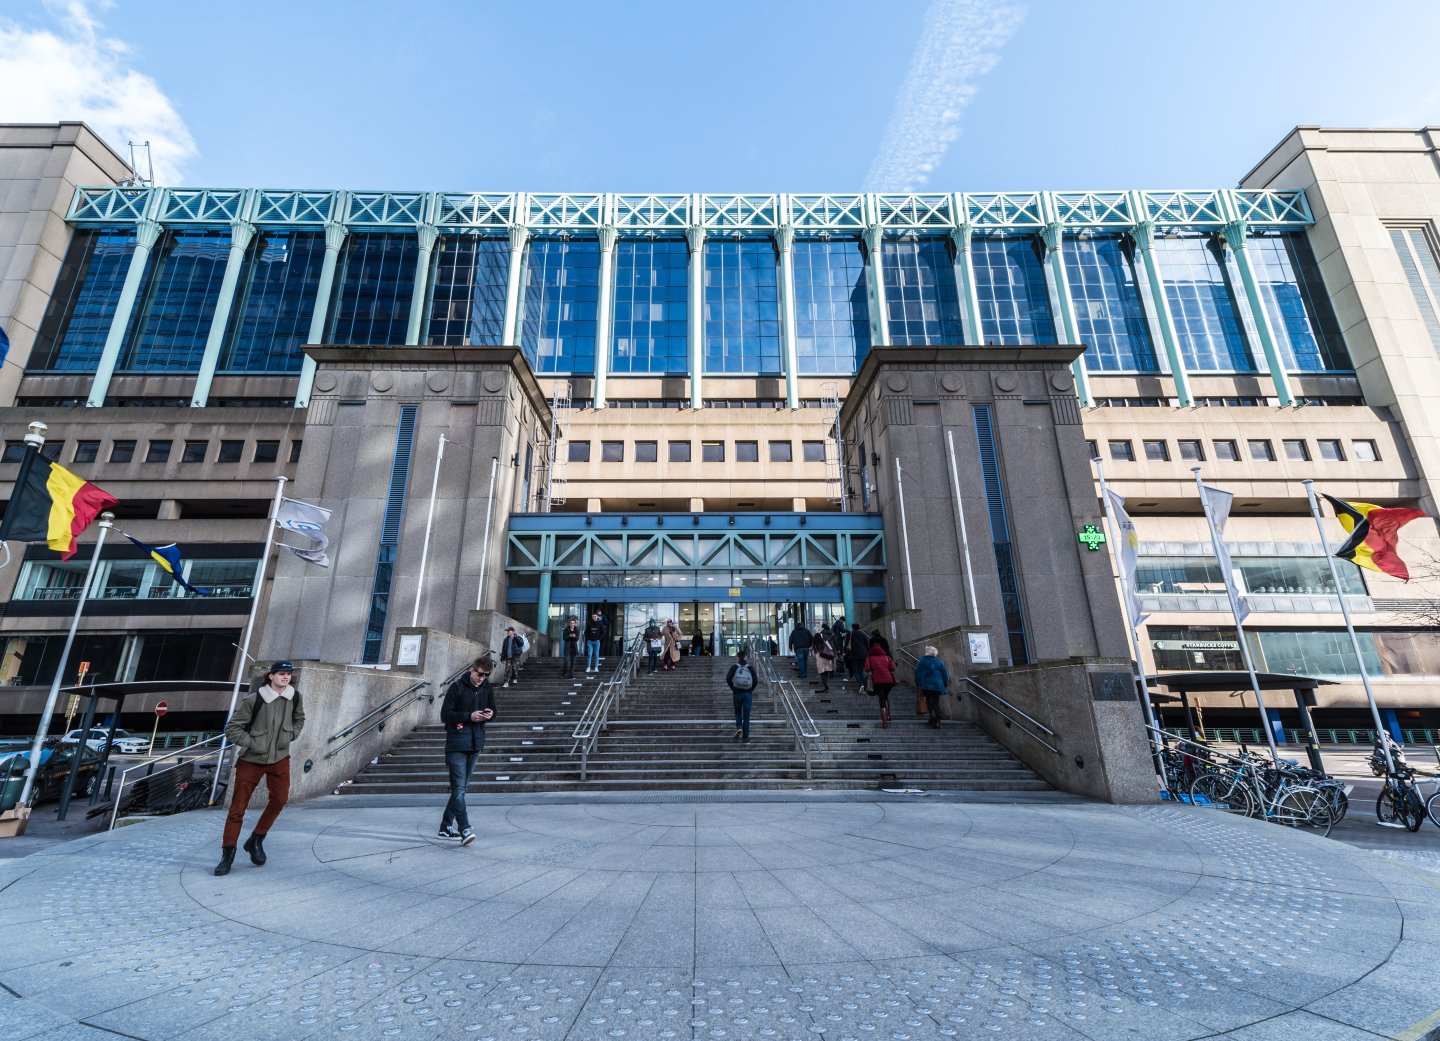
Architect-specified · Urban renovation & retrofit
Train Station, Brussels-North
Brussels, Belgium — Retrofit floor inside a historic station building.

Architect-specified · Hospitality & high-end residential
Natan
Brussels, Belgium — Luxury fashion store interior in Brussels.
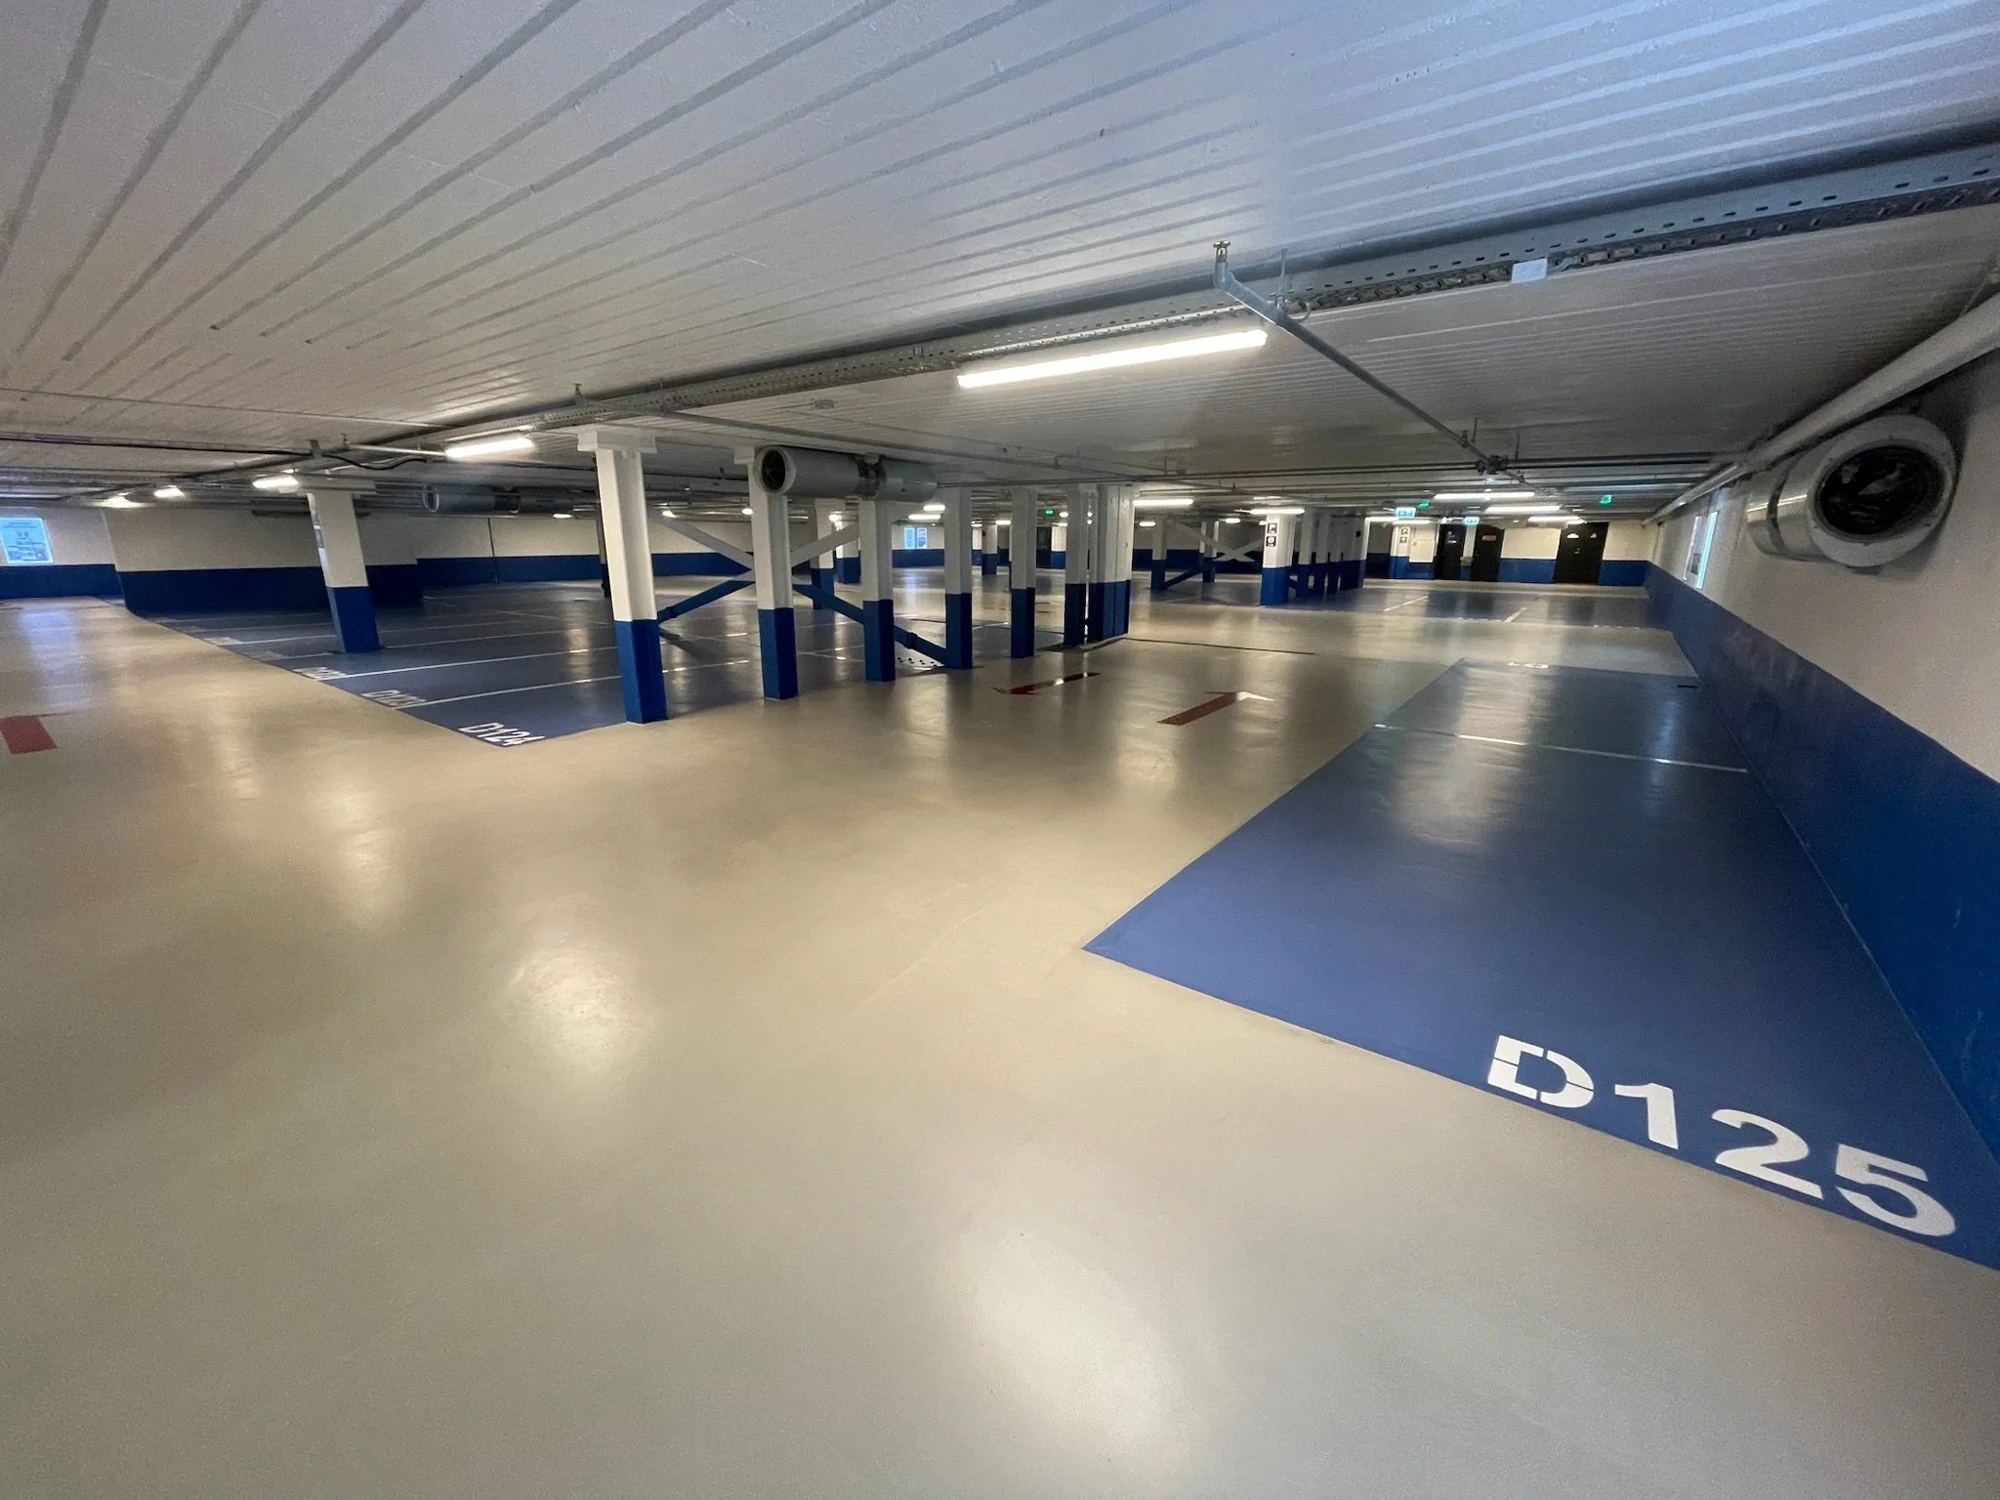
Industrial-grade · Parking structures
APCOA Parking
Copenhagen, Denmark — 2,000 m² parking facility, delivered with JTI Gulventreprise.
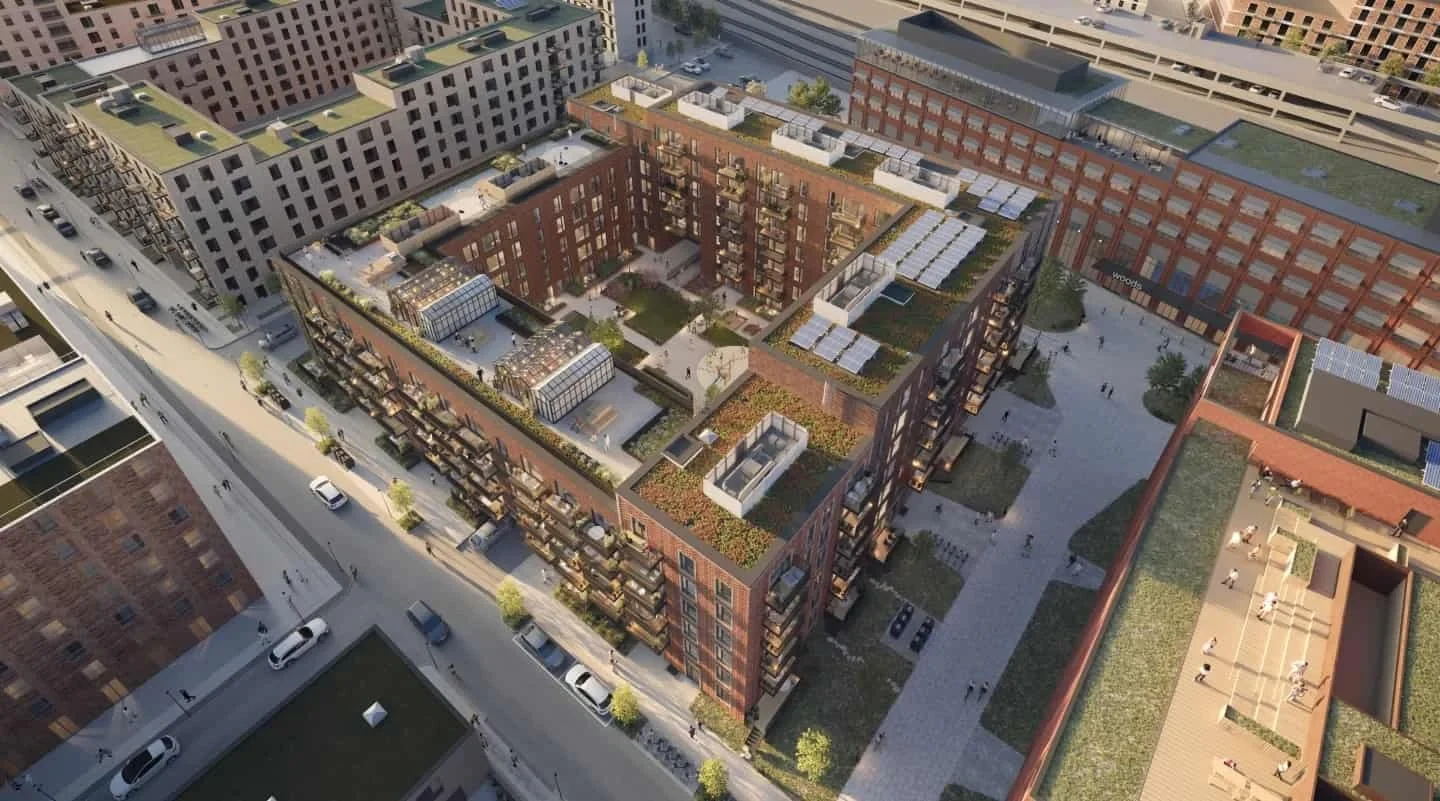
Industrial-grade · Parking structures
Torveporten
Copenhagen, Denmark — 2,000 m² parking facility with NREP, Balder, Arkitema and Cebra.
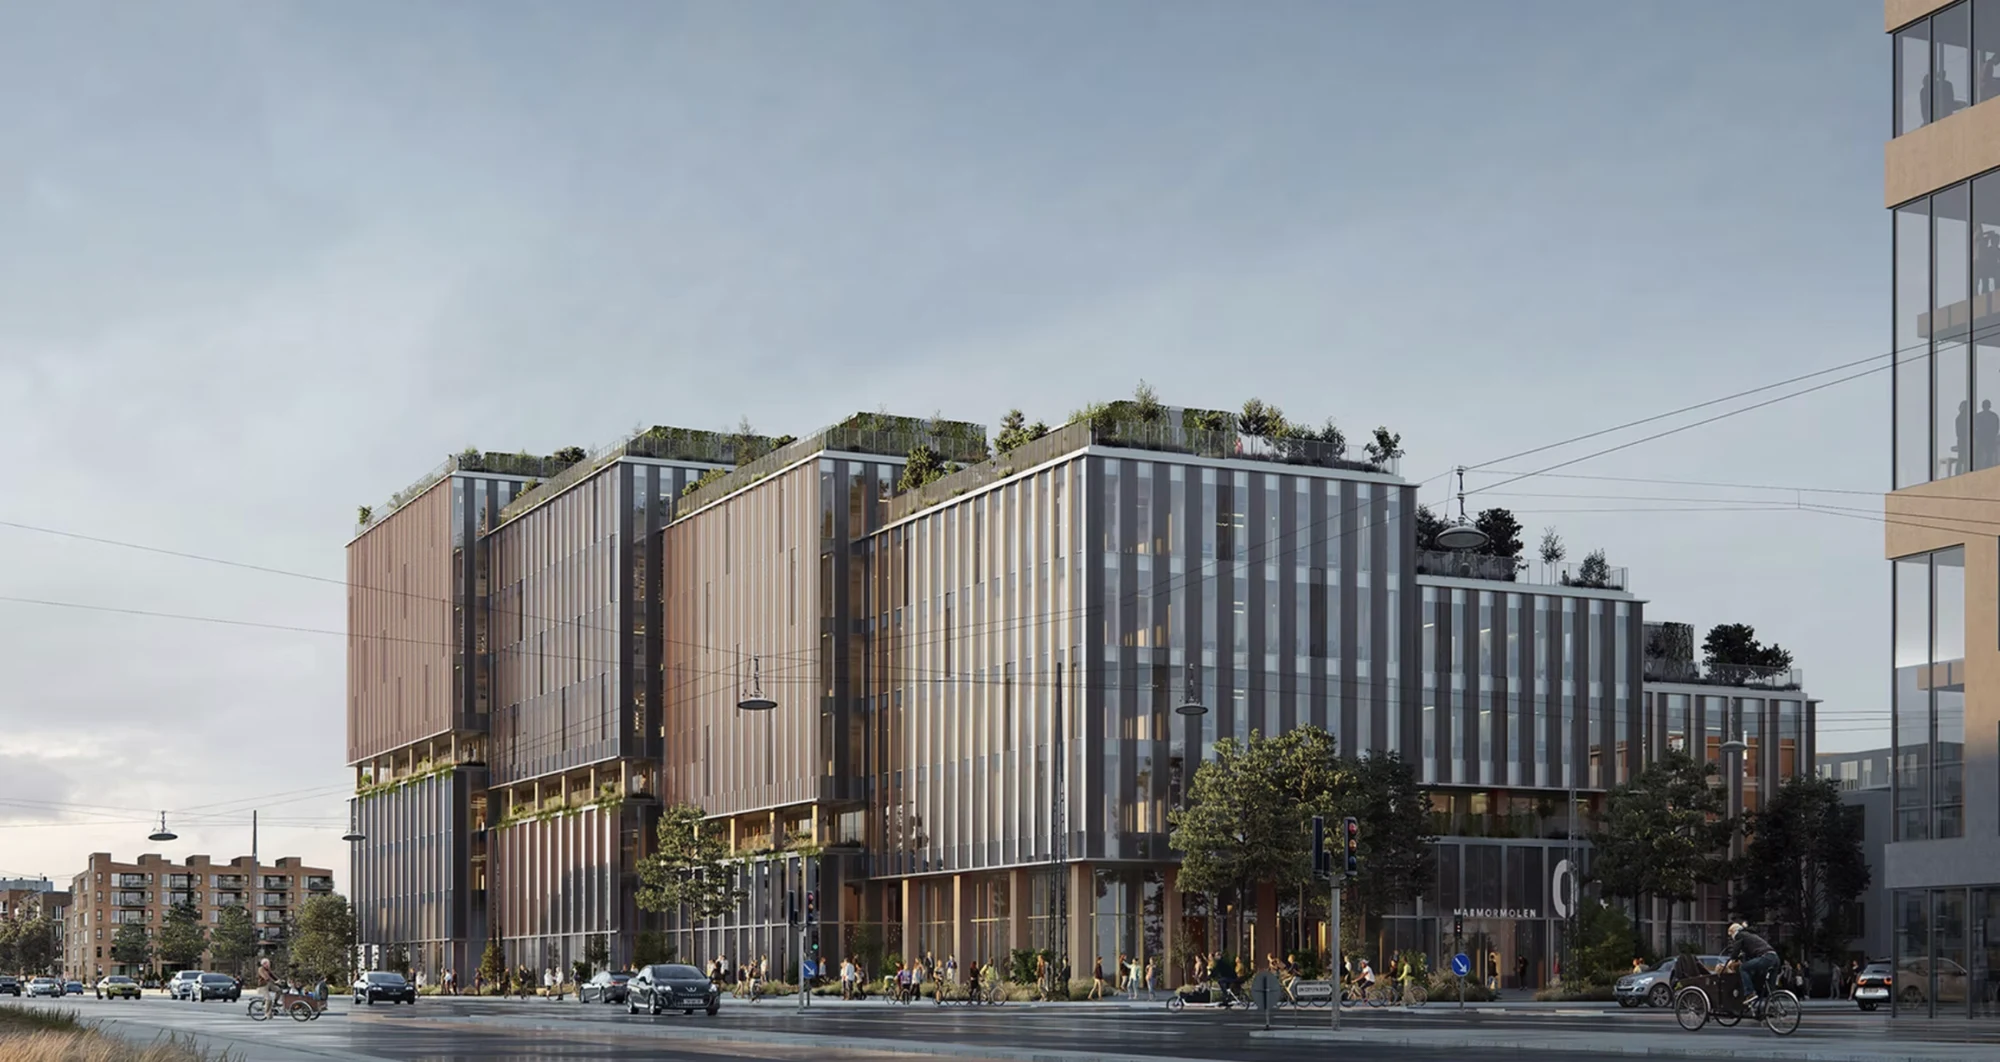
Industrial-grade · Food processing
Marmormolen
Copenhagen, Denmark — Production kitchen for PensionDanmark, with Henning Larsen, Pihl and Hewikut.
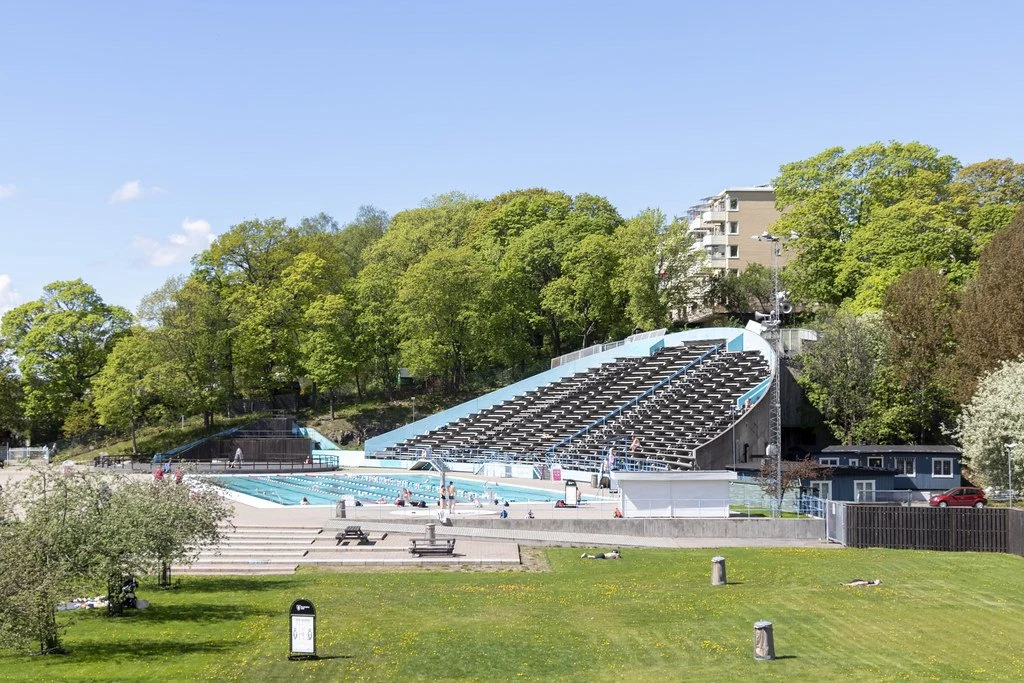
Industrial-grade · Water & wastewater infrastructure
Eriksdalsbadet
Stockholm, Sweden — Public swimming facility using Eco All In One and a decorative finish.
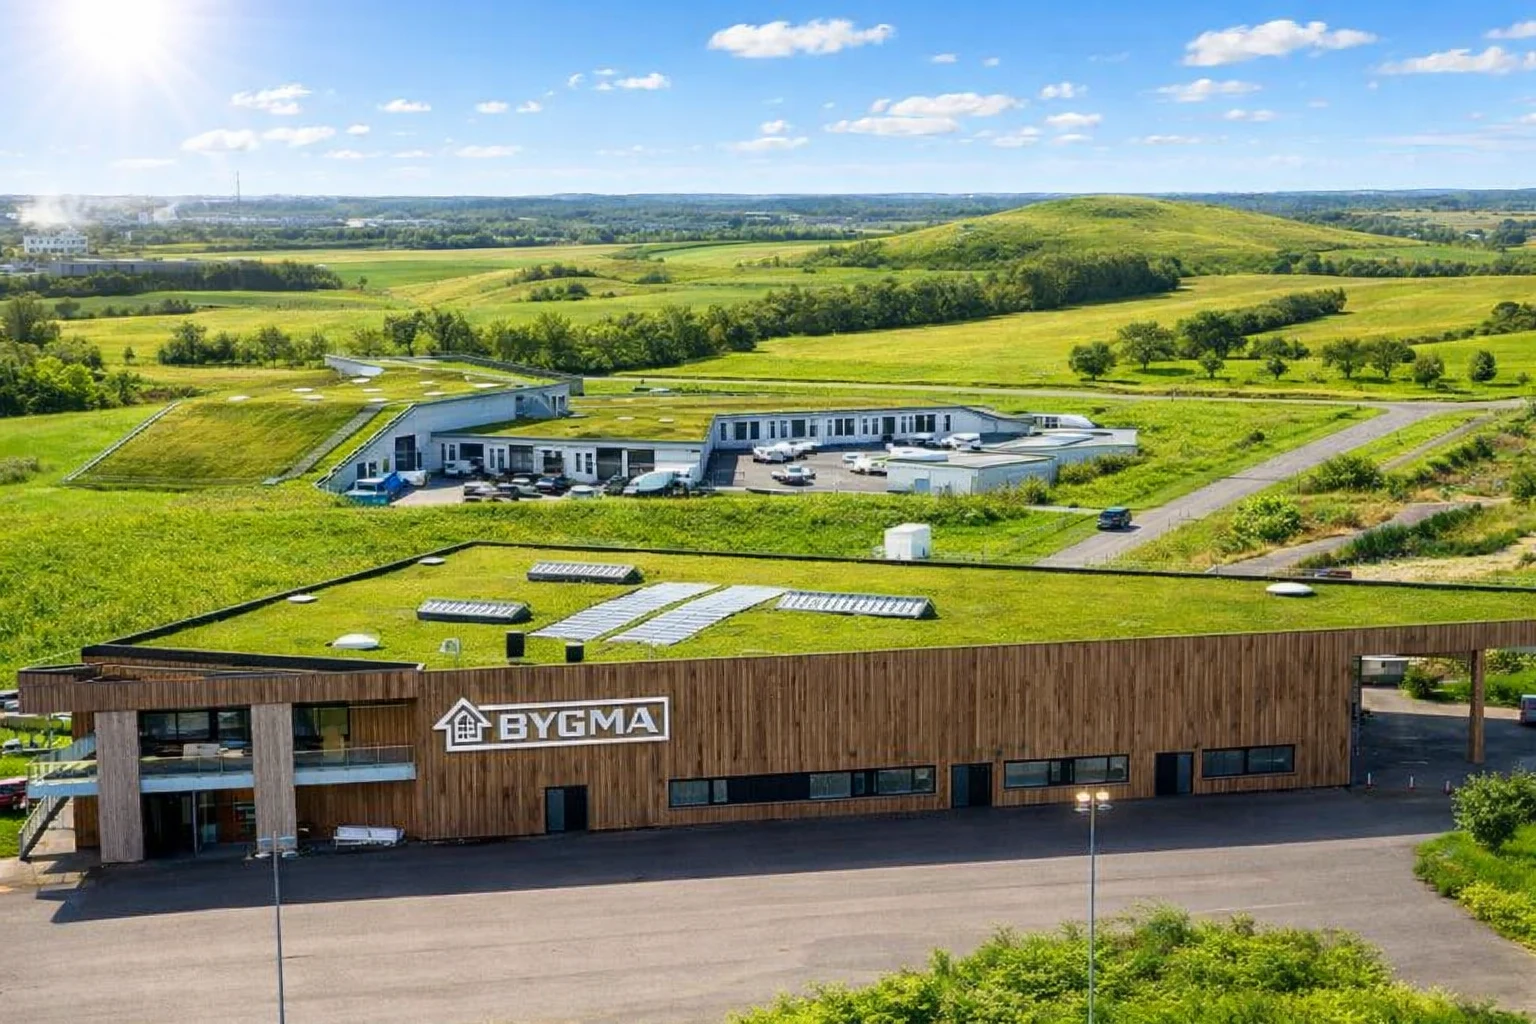
Industrial-grade · Pharmaceutical & heavy industrial
Bygma Esbjerg
Esbjerg, Denmark — Logistics hub with a reported building area of 11,000–12,500 m².